Burbank kitchen design concept: wood cabinetry, island seating and coordinated kitchen lighting

Burbank · Design concept

Contemporary Kitchen Transformation — Burbank Project

Warm contemporary kitchen concept with streamlined cabinetry, coordinated countertops and integrated appliances.

Kitchen design concept
City
Burbank
Project type
Kitchen design concept

Project Overview

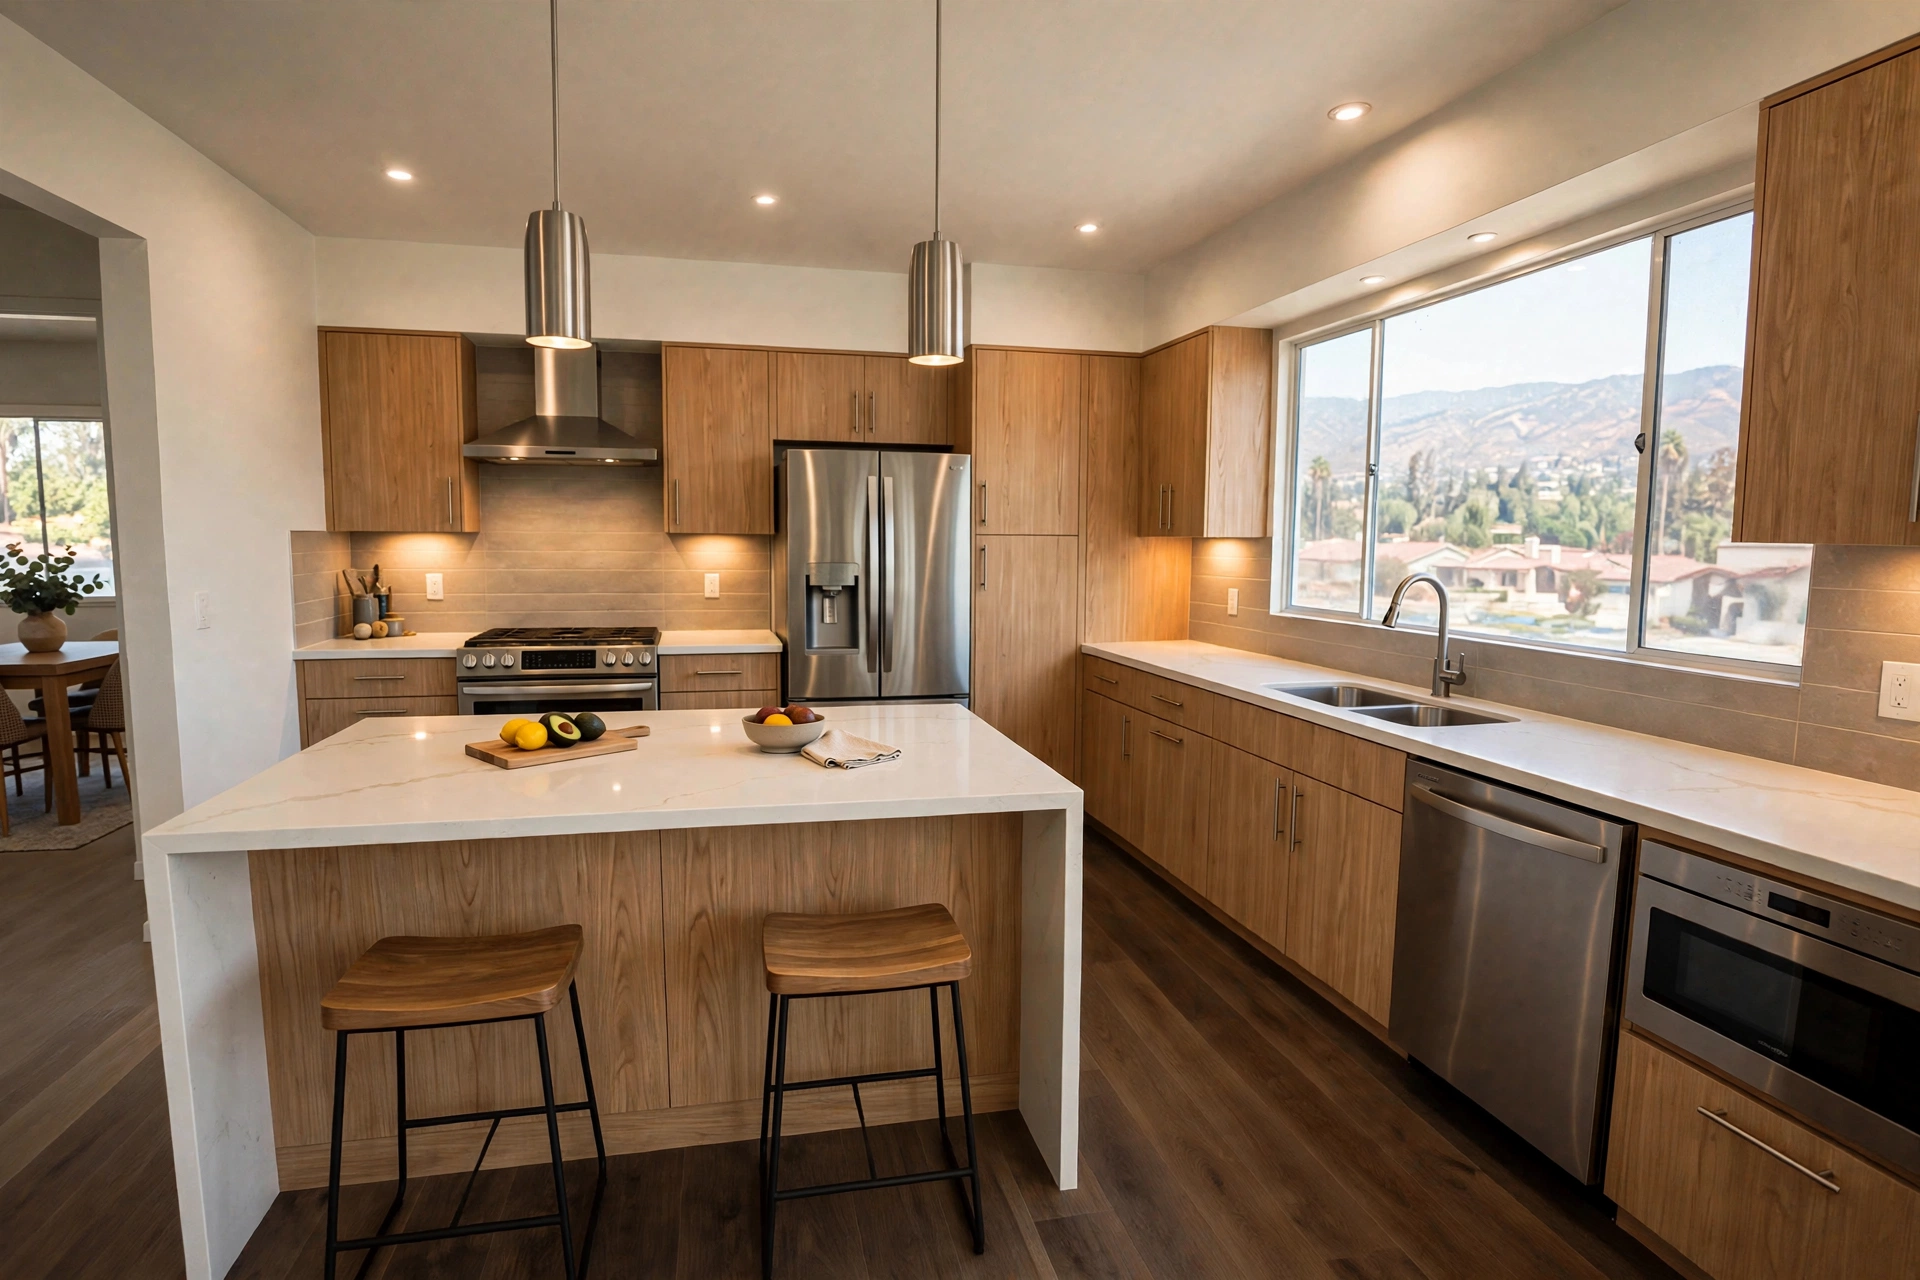
This contemporary kitchen design balances warm cabinetry, clean lines and practical cooking areas. The palette complements modern appliances and countertop surfaces without making the kitchen feel overly stark or decorative.
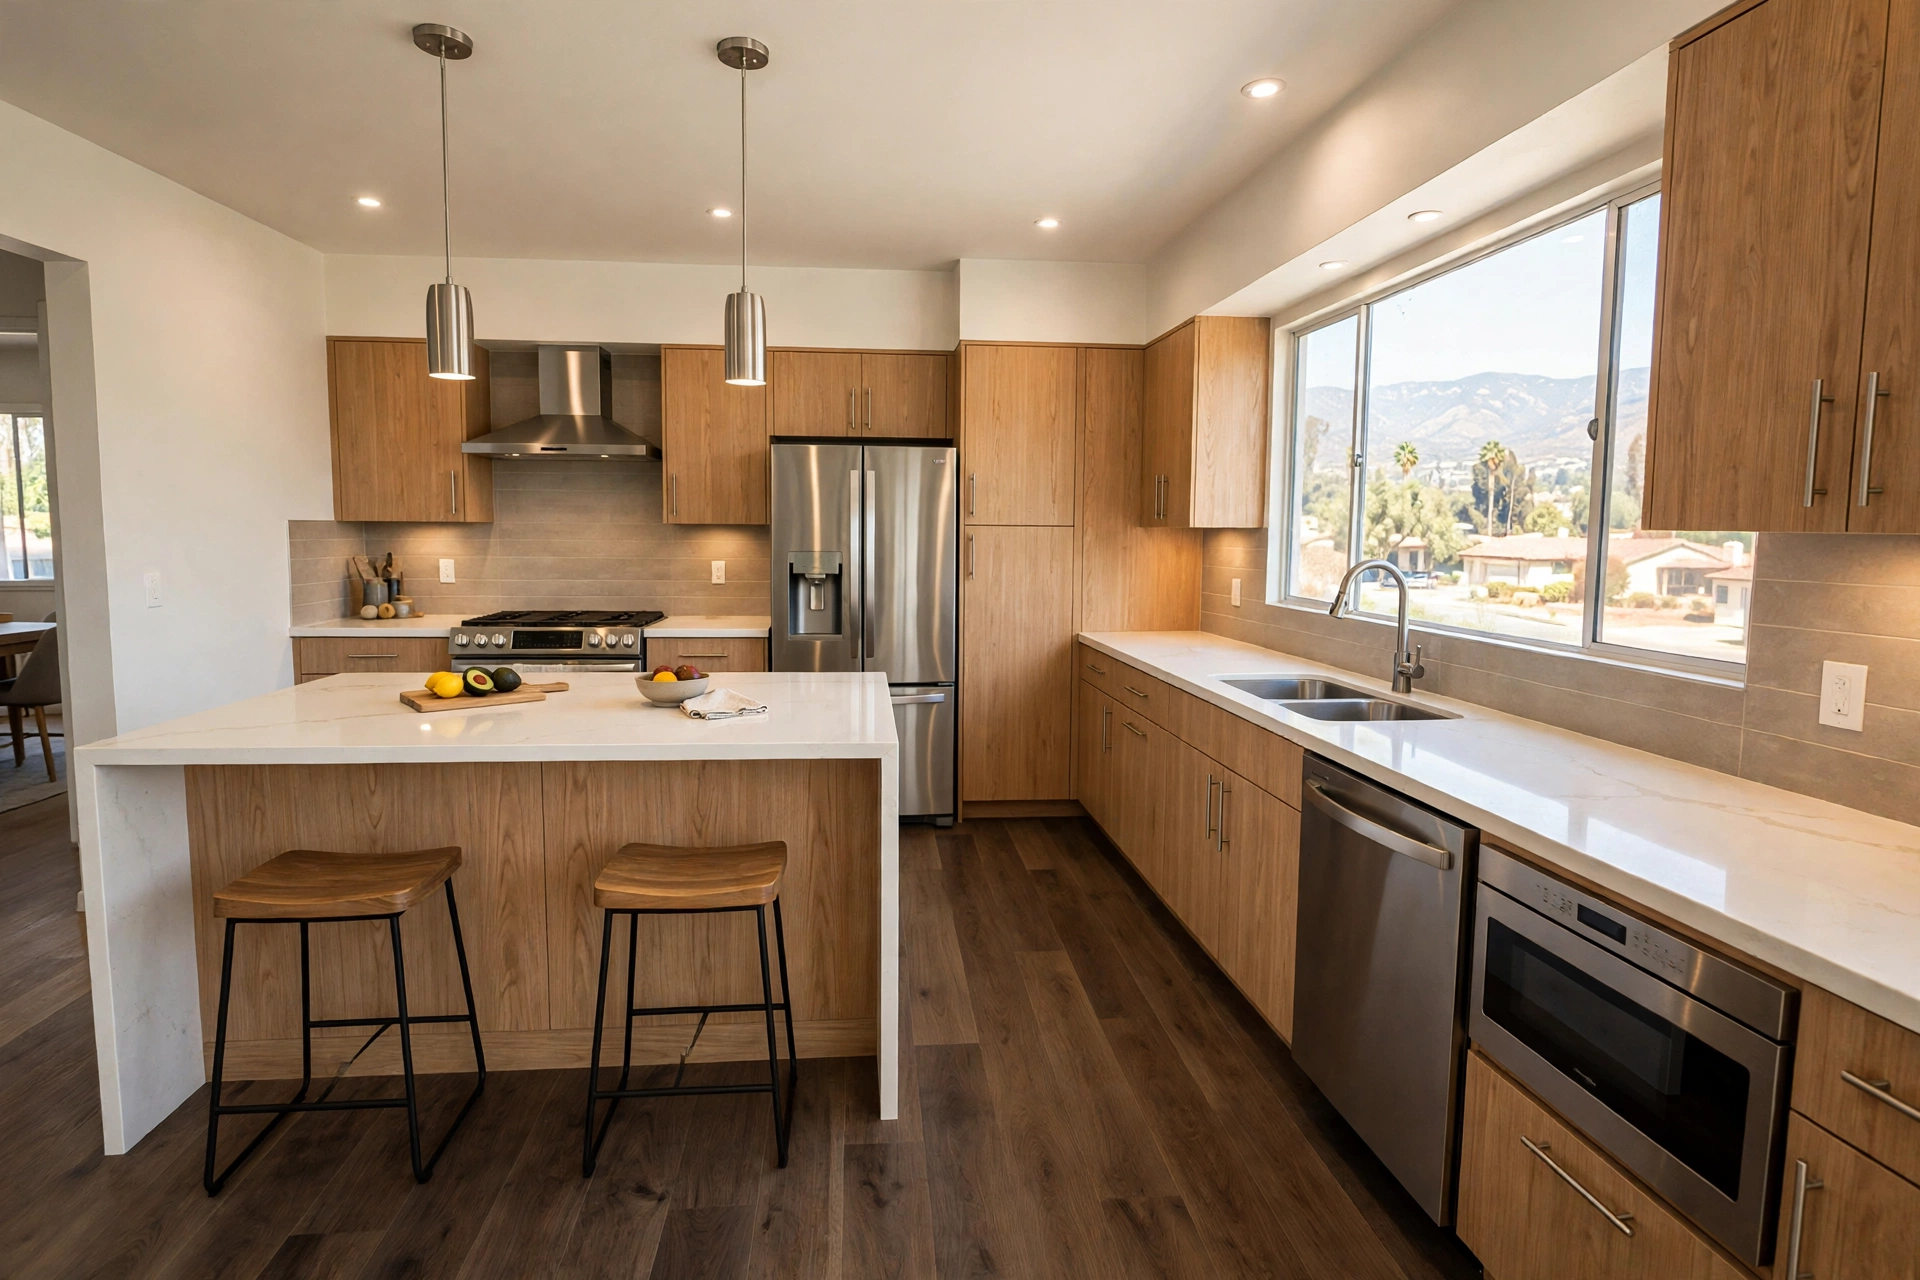
Burbank kitchen design concept: contemporary kitchen with pale wood cabinetry, a light island surface and seating
Proposed design concept — contemporary kitchen with pale wood cabinetry, a light island surface and seating.

Before & After Kitchen Views

These separate concept groups show existing-style and proposed designs. Views are not presented as matched photographs of an actual transformation.

Before-style concepts

Before-style concept — existing-style wood cabinetry and an island beside a wide window.
Before-style concept — reverse view of the existing-style island and worn wood cabinets.
Before-style concept — worn cabinet fronts and countertop beside the existing-style sink.

Proposed design concepts

Proposed design concept — contemporary kitchen with pale wood cabinetry, a light island surface and seating.
Proposed design concept — reverse view of the island, wood cabinetry and slim pendant fixtures.
Proposed design concept — cooking area with wood cabinets, a range hood and an illuminated backsplash.

The Design Challenge

The existing-style imagery points to dated surfaces and less coordinated storage and appliance placement. The design response is to create a consistent visual language across cabinet faces, backsplash, worktops and cooking equipment.

Our Design Approach

Balance warm wood cabinet finishes with lighter countertop and backsplash surfaces. Keep appliance placement and task lighting integrated into a practical contemporary layout, with details shown in close-up photography.

The Design Outcome

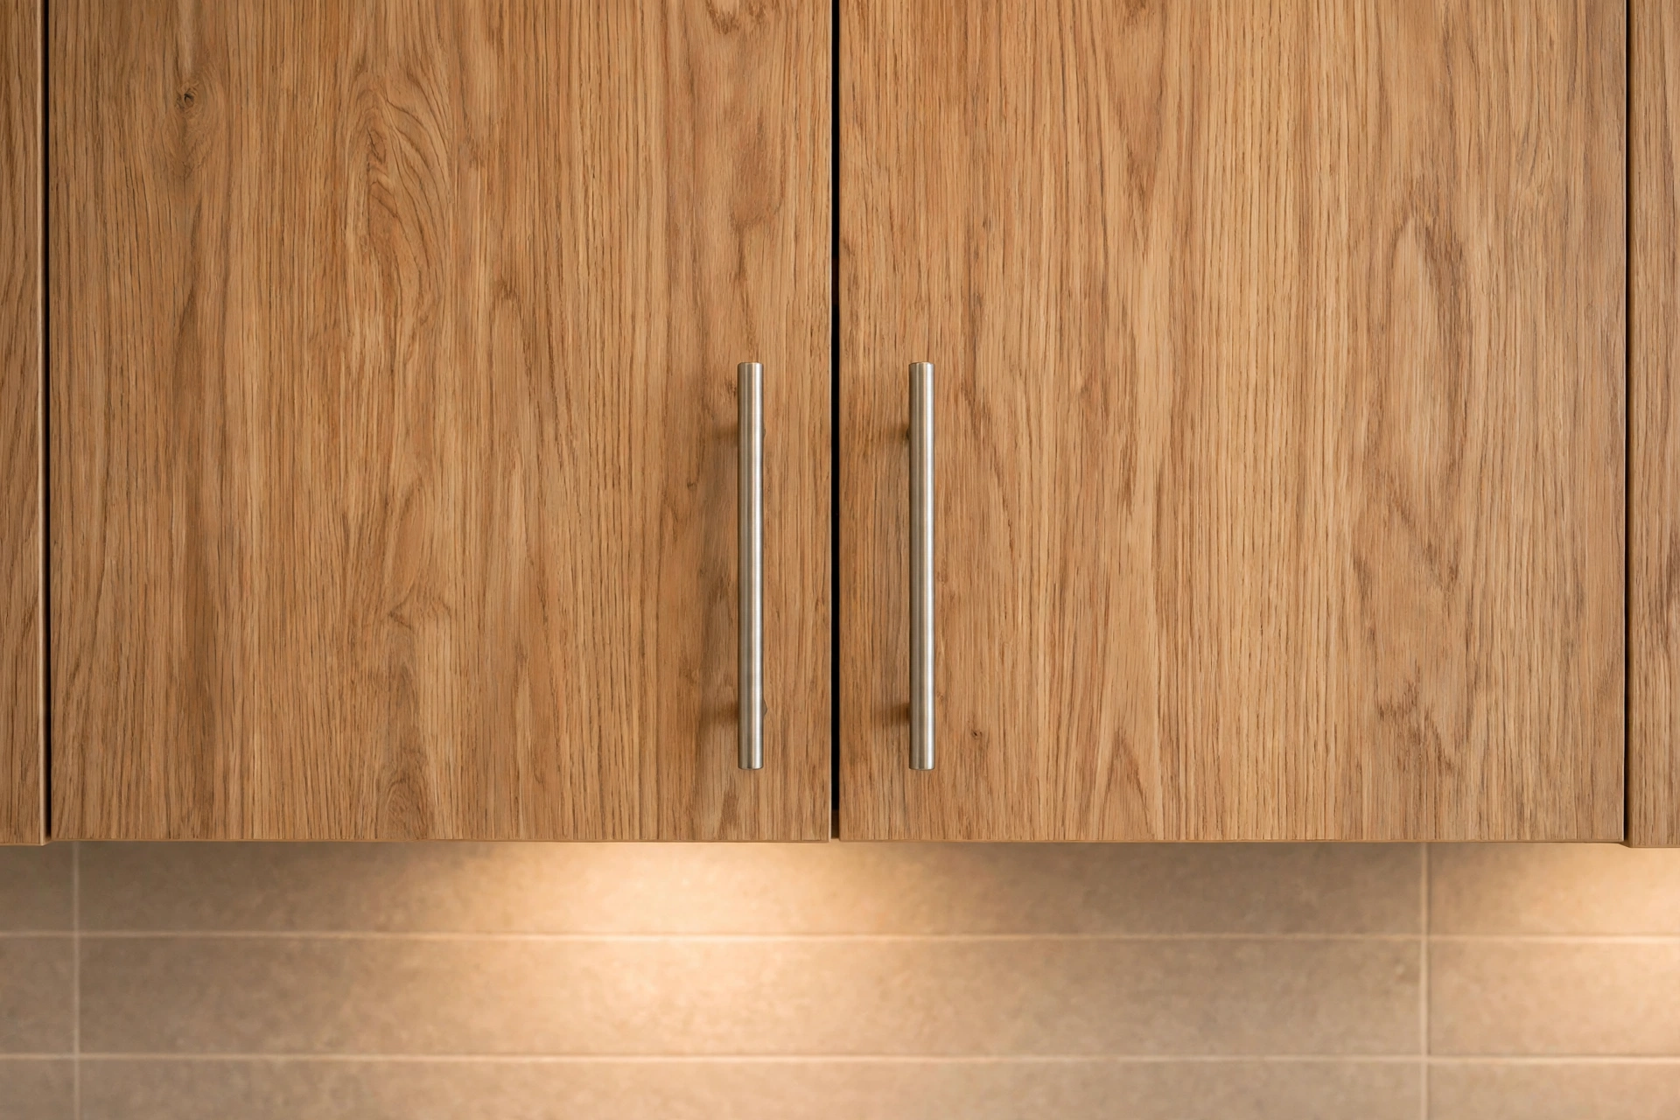
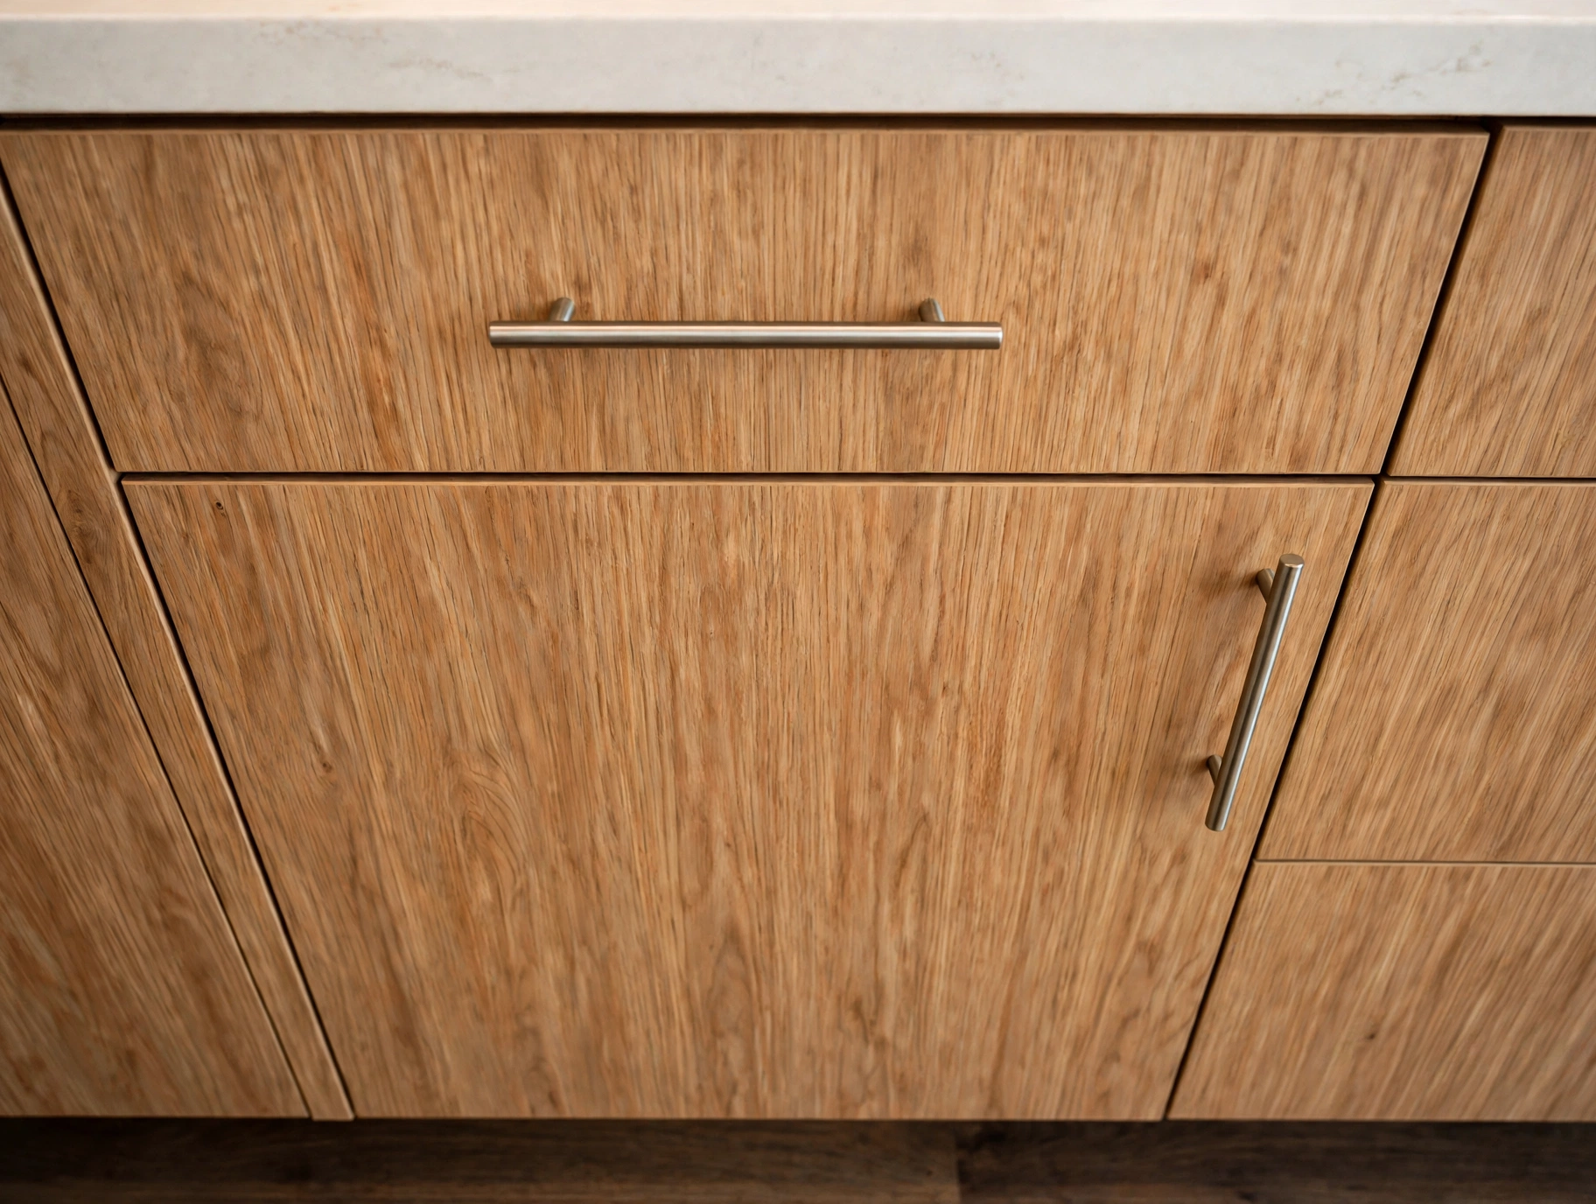
Finished views highlight cabinetry, countertop transitions and appliance integration. Close-up shots provide a closer look at the surfaces and fixtures that establish the kitchen’s contemporary character.

Kitchen Features & Finishes
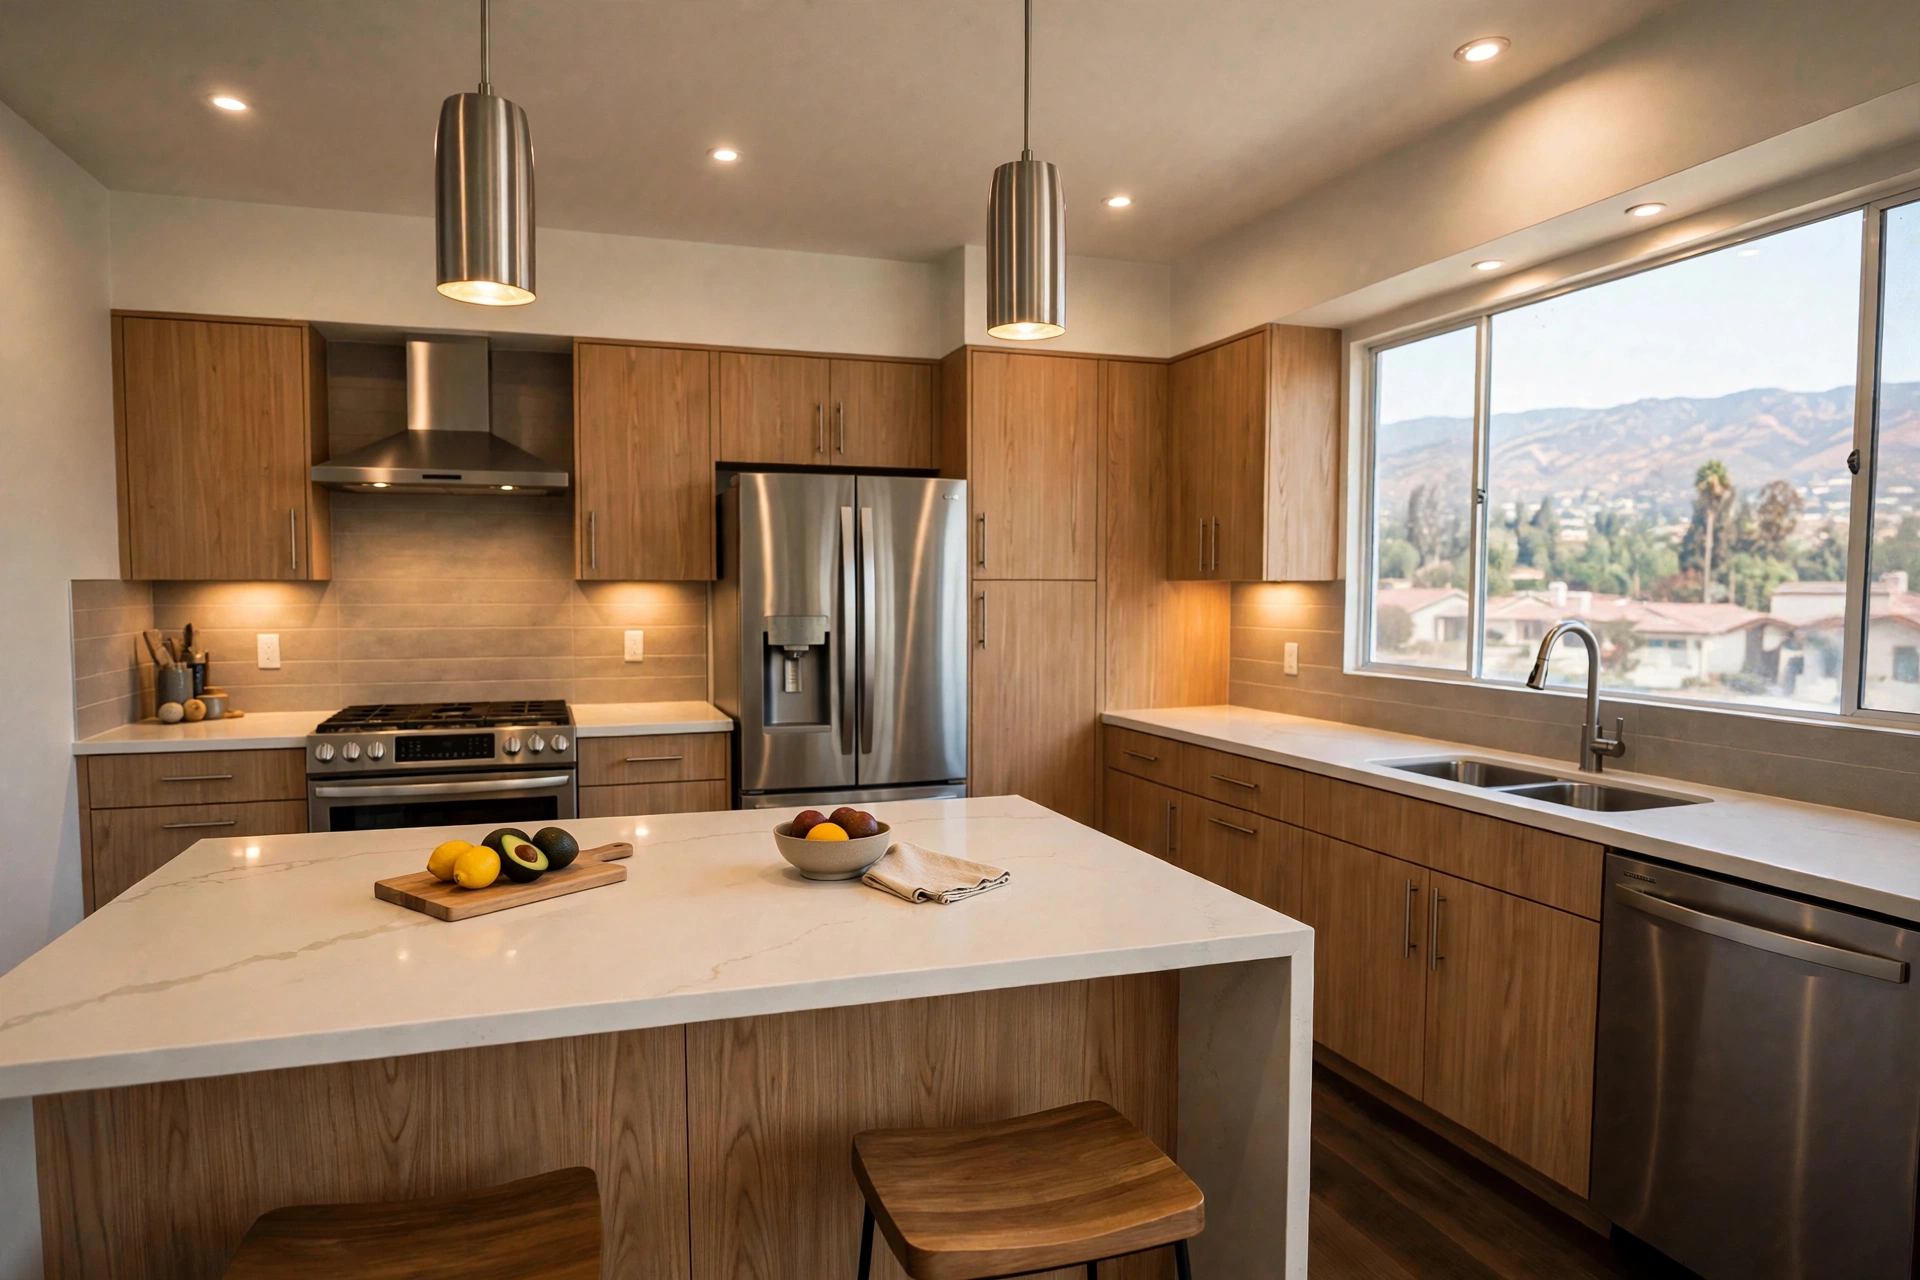
Burbank kitchen design concept: island surface and seating beneath slim pendant lights
Proposed design concept — island surface and seating beneath slim pendant lights.
Burbank kitchen design concept: close view of wood cabinet doors and slim metal handles
Proposed design concept — close view of wood cabinet doors and slim metal handles.
Burbank kitchen design concept: close view of wood drawer fronts and metal handles
Proposed design concept — close view of wood drawer fronts and metal handles.

Burbank Kitchen Project Gallery

Explore all 12 concept views. Select an image to enlarge it.

Related Kitchen Services

Planning a Similar Kitchen?

Talk with us about your kitchen layout, ideas and next steps.

Get Free Estimate