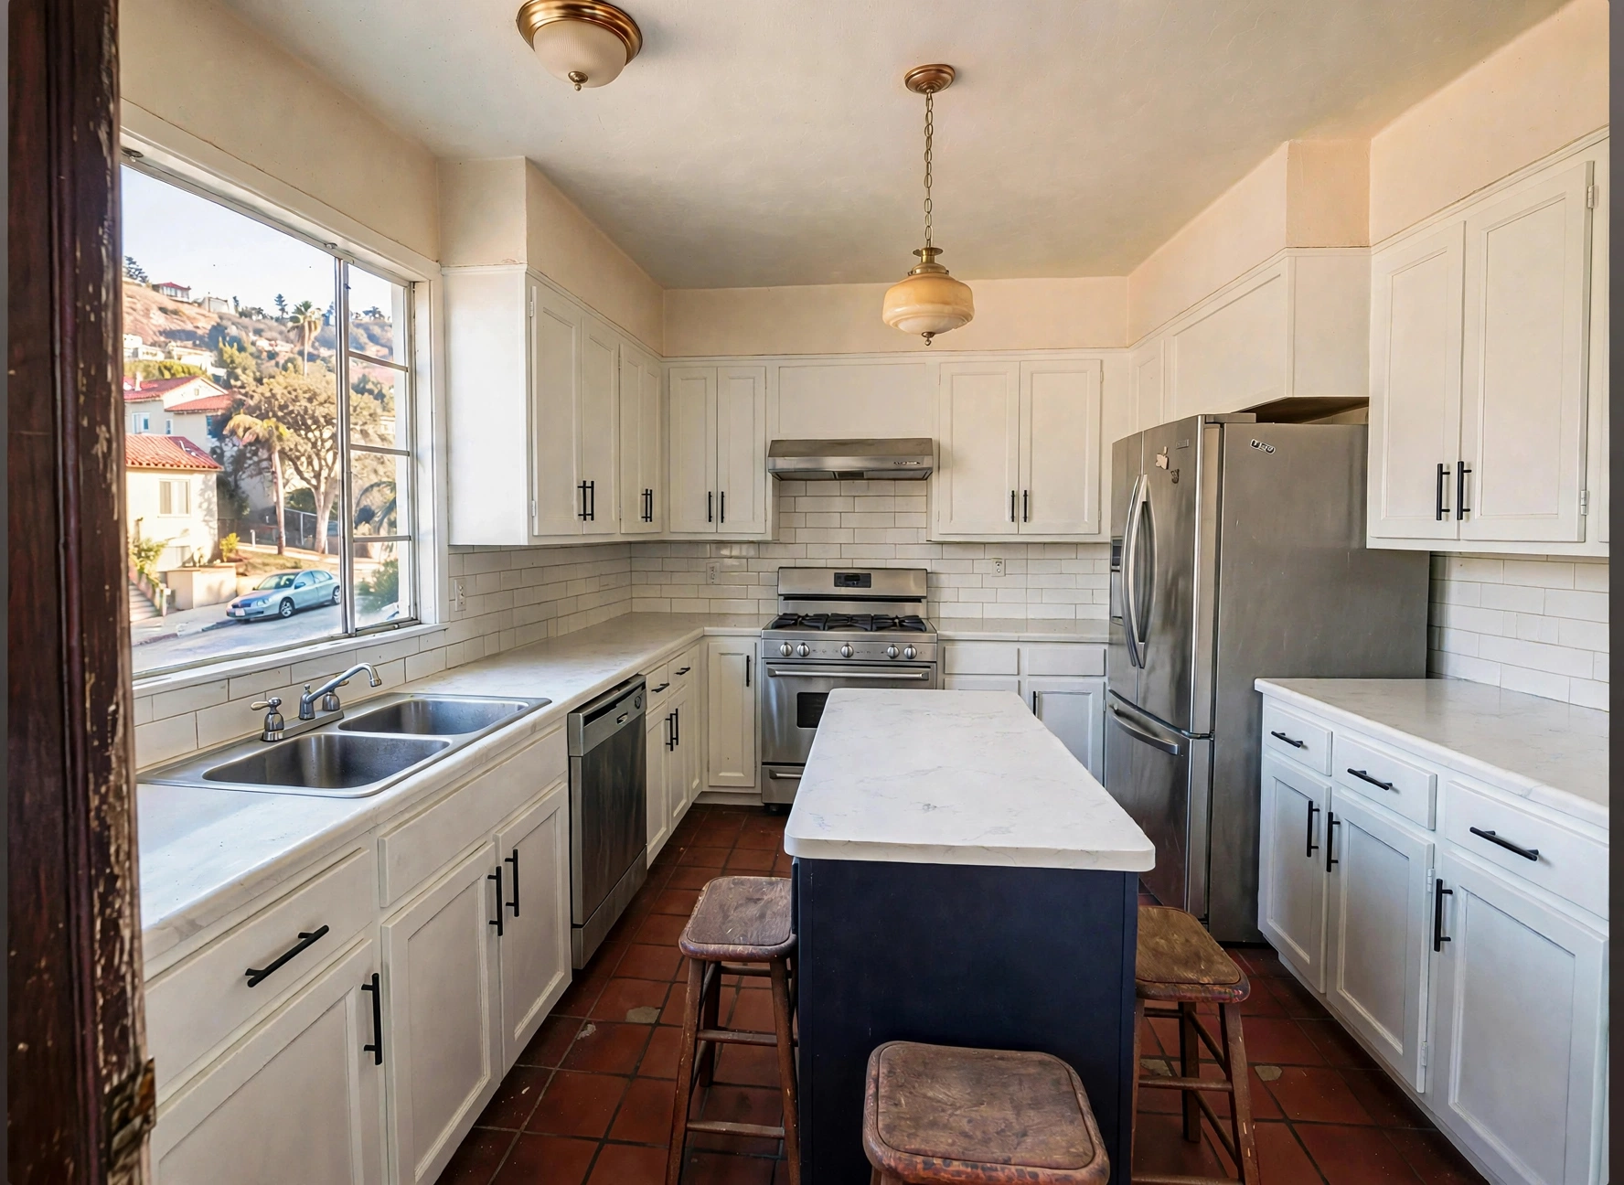
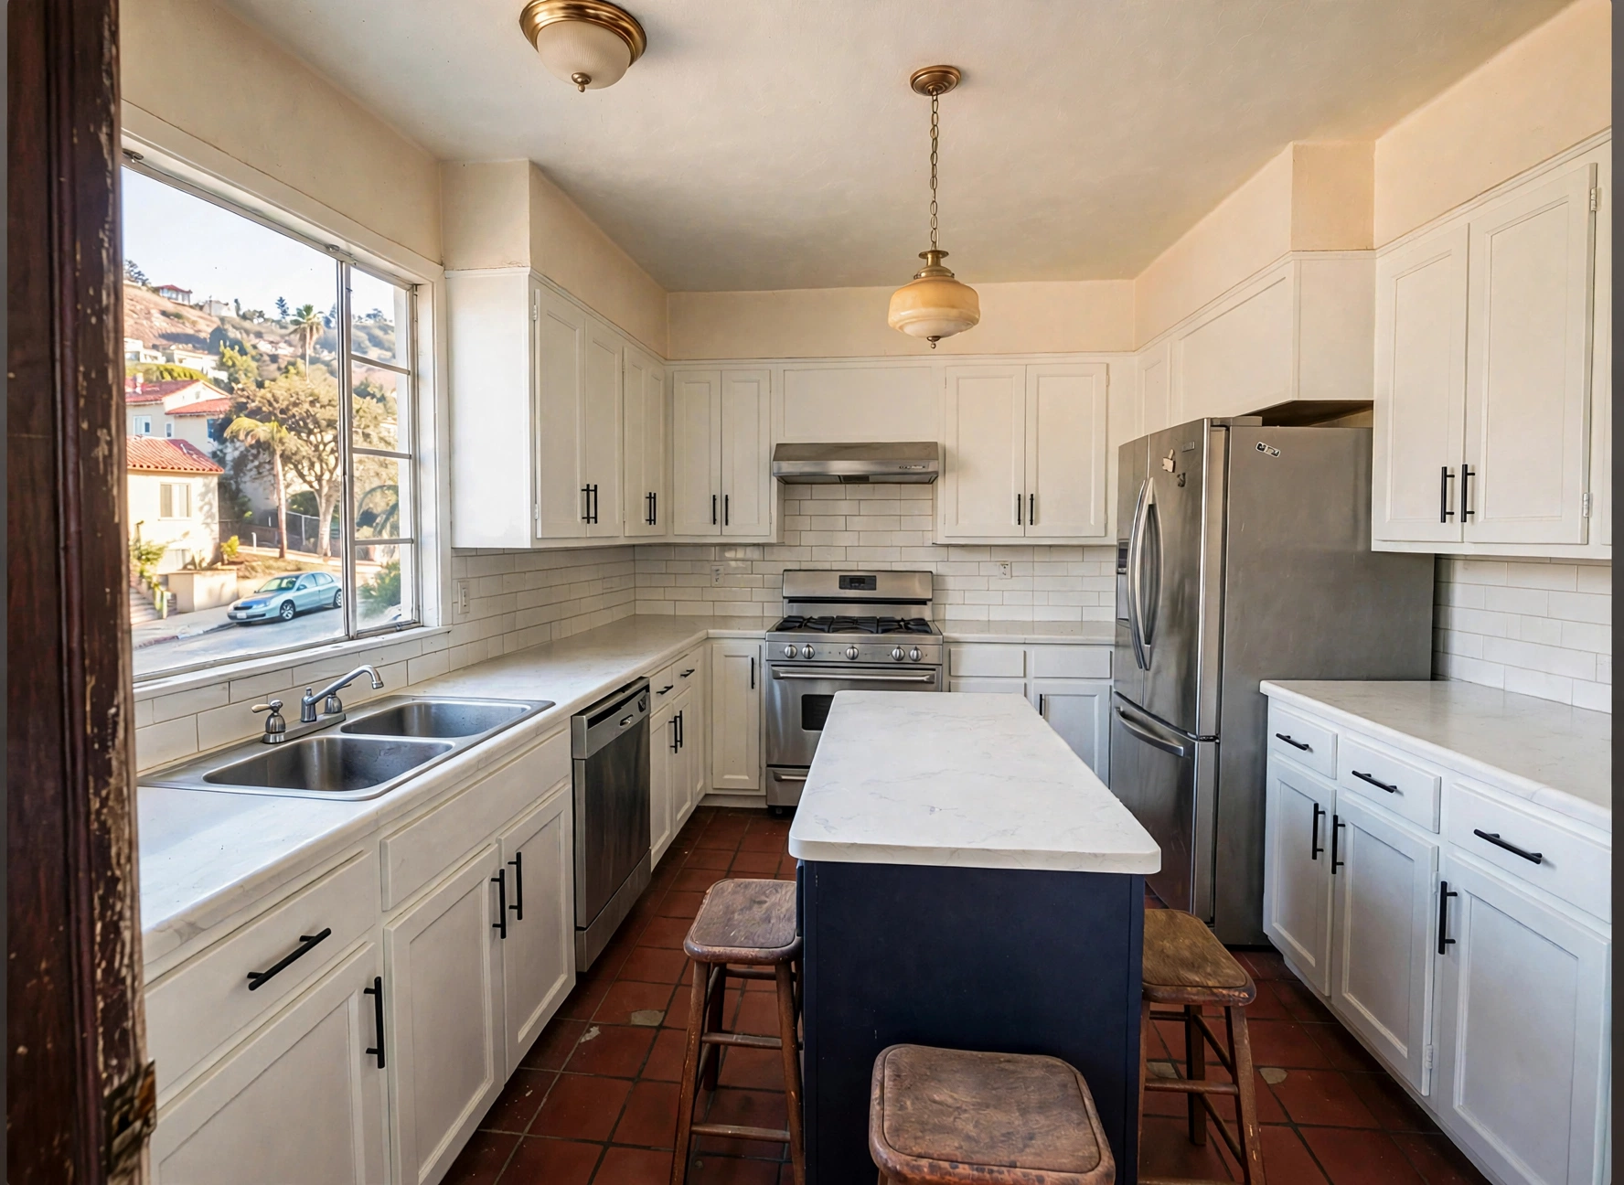
Glendale kitchen design concept: white cabinetry and dark island beside the window and tiled floor

Glendale · Design concept

Kitchen Cabinet Transformation — Glendale Project

Cabinet-focused kitchen concept highlighting refreshed door fronts, organized drawers and coordinated hardware.

Kitchen design concept
City
Glendale
Project type
Kitchen design concept

Project Overview

This cabinet-centered kitchen design demonstrates how cabinetry can change the look and everyday functionality of a room. The updated aesthetic centers on coordinated finishes, practical storage and details that make frequent-use items easier to reach.
Glendale kitchen design concept: white perimeter cabinetry and a dark island with a pale worktop
Proposed design concept — white perimeter cabinetry and a dark island with a pale worktop.

Before & After Kitchen Views

These separate concept groups show existing-style and proposed designs. Views are not presented as matched photographs of an actual transformation.

Before-style concepts

Before-style concept — existing-style dark cabinetry with a narrow island and tiled floor.
Before-style concept — reverse view of the existing-style kitchen with dark cabinets and an island.
Before-style concept — worn dark cabinet fronts and countertop beside the range.

Proposed design concepts

Proposed design concept — white perimeter cabinetry and a dark island with a pale worktop.
Proposed design concept — reverse kitchen view with coordinated white cabinets and a dark island.
Proposed design concept — aligned white upper cabinets and dark handles above the range.

The Design Challenge

The existing-style images focus on outdated cabinet surfaces and limited organization. The proposed update keeps attention on cabinet design, drawer configuration and improved access rather than treating every part of the kitchen as a separate remodel.

Our Design Approach

Focus on replacing dated cabinet fronts with clean-lined cabinetry and practical storage. Align upper and base cabinet finishes, emphasize functional drawers and organizers, and use matching hardware to complete the coordinated look.

The Design Outcome

Wide images establish the finished cabinet layout; detail views show doors, hardware, lower storage and pull-out organizers. Together they illustrate how finish choices and functional storage create a more deliberate kitchen design.

Kitchen Features & Finishes
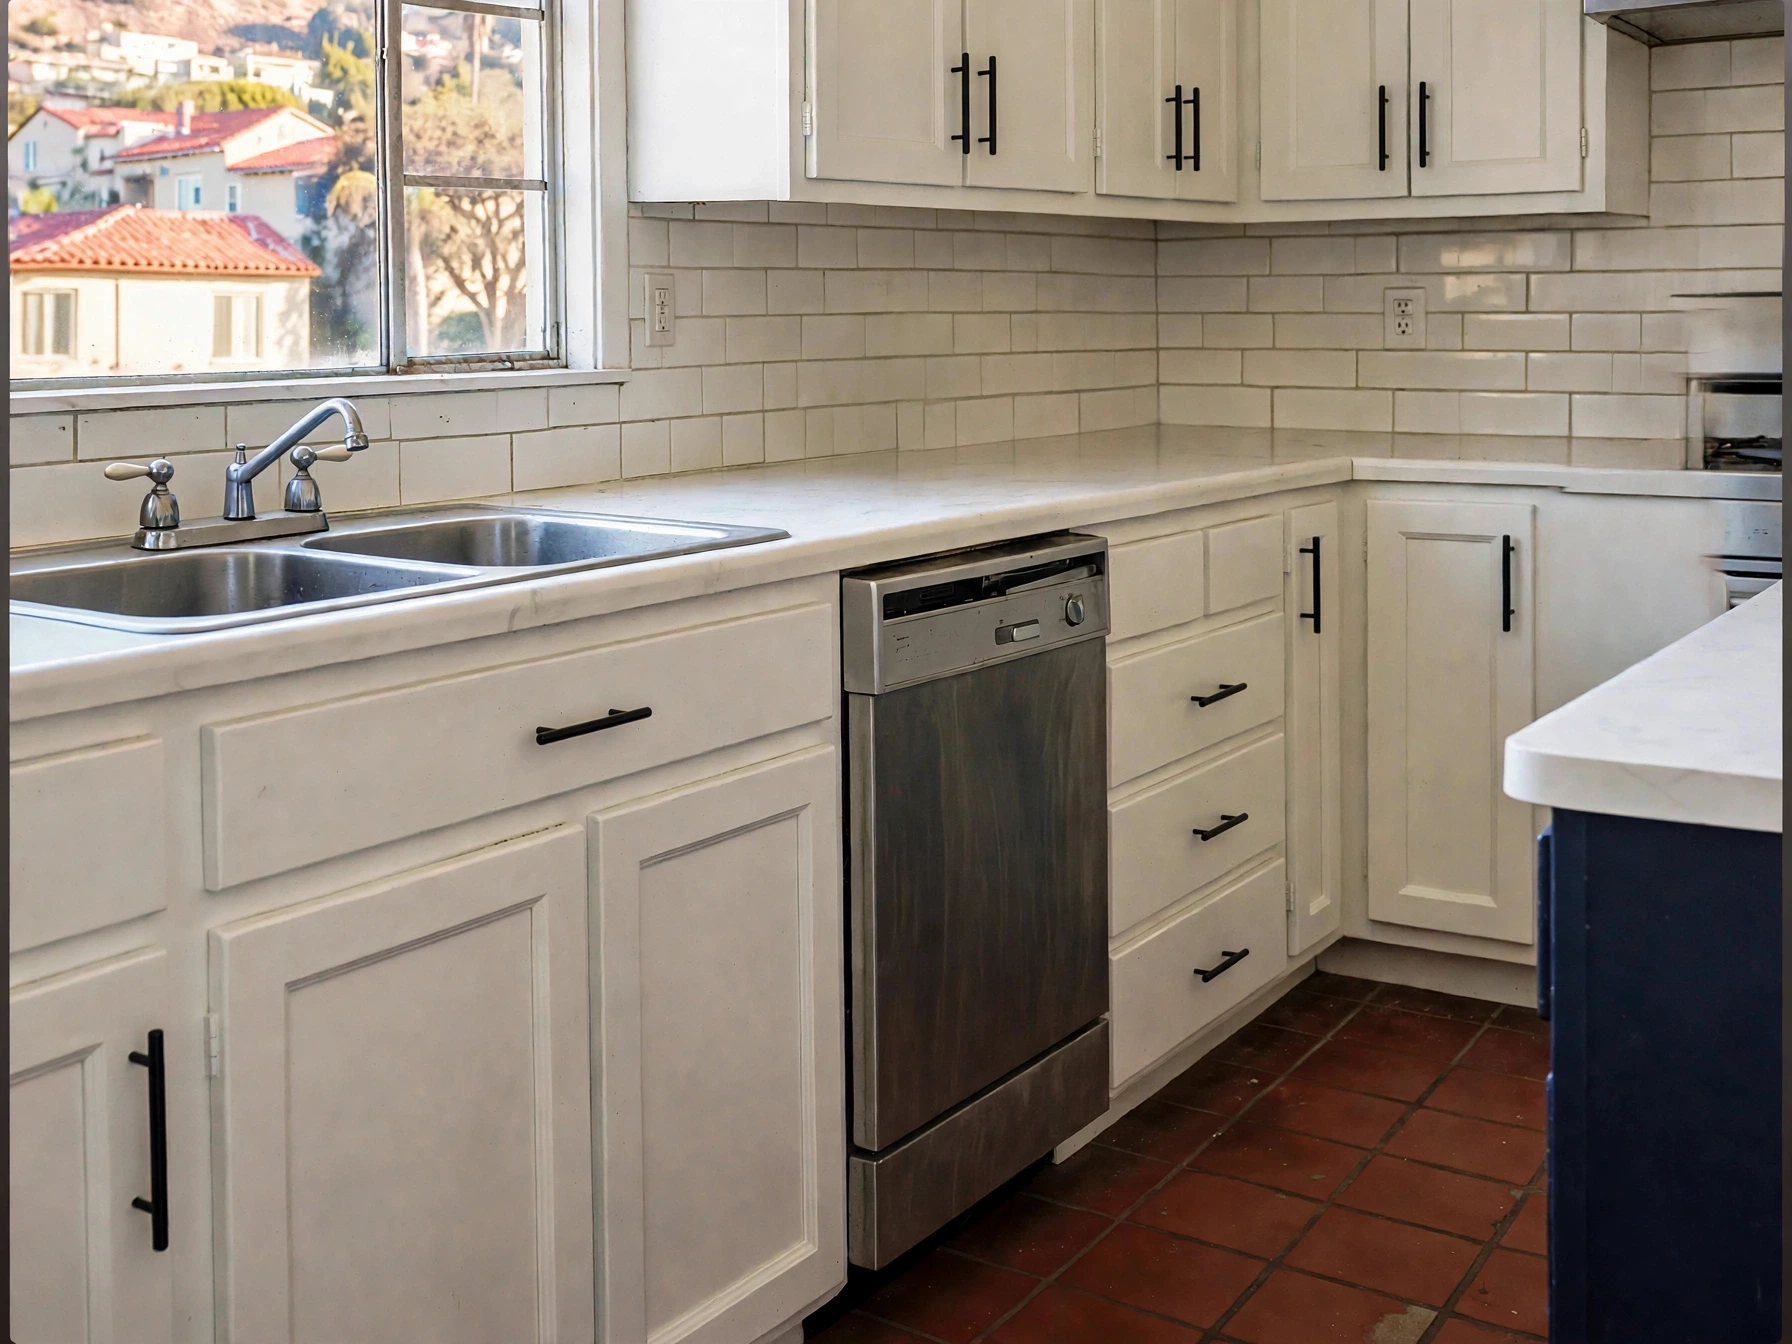
Glendale kitchen design concept: white base cabinetry, drawer fronts and a stainless-look dishwasher
Proposed design concept — white base cabinetry, drawer fronts and a stainless-look dishwasher.
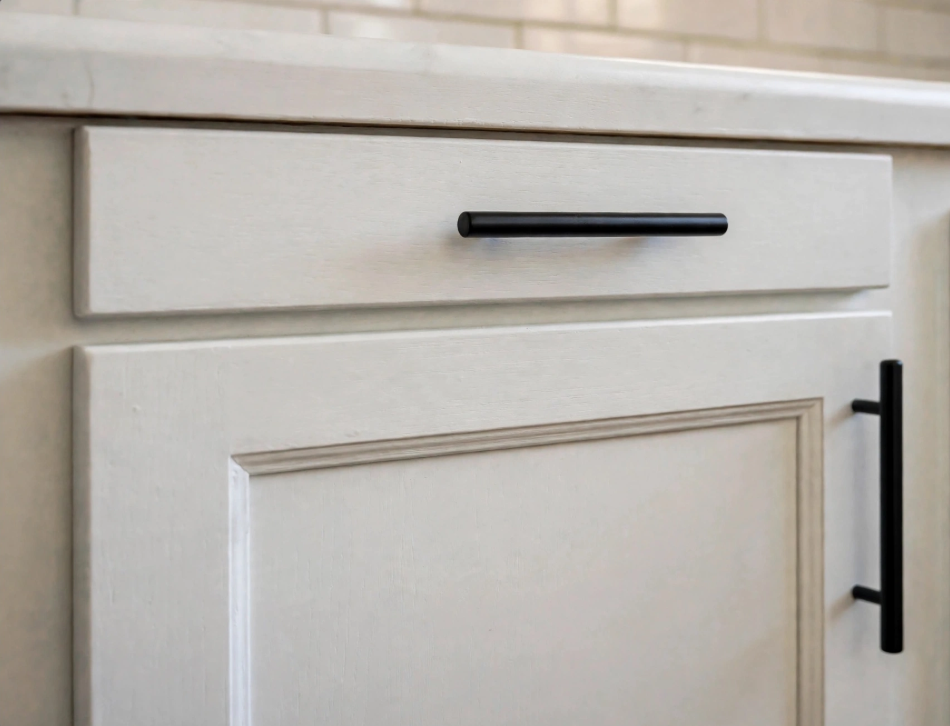
Glendale kitchen design concept: close view of a white drawer front with a dark horizontal handle
Proposed design concept — close view of a white drawer front with a dark horizontal handle.
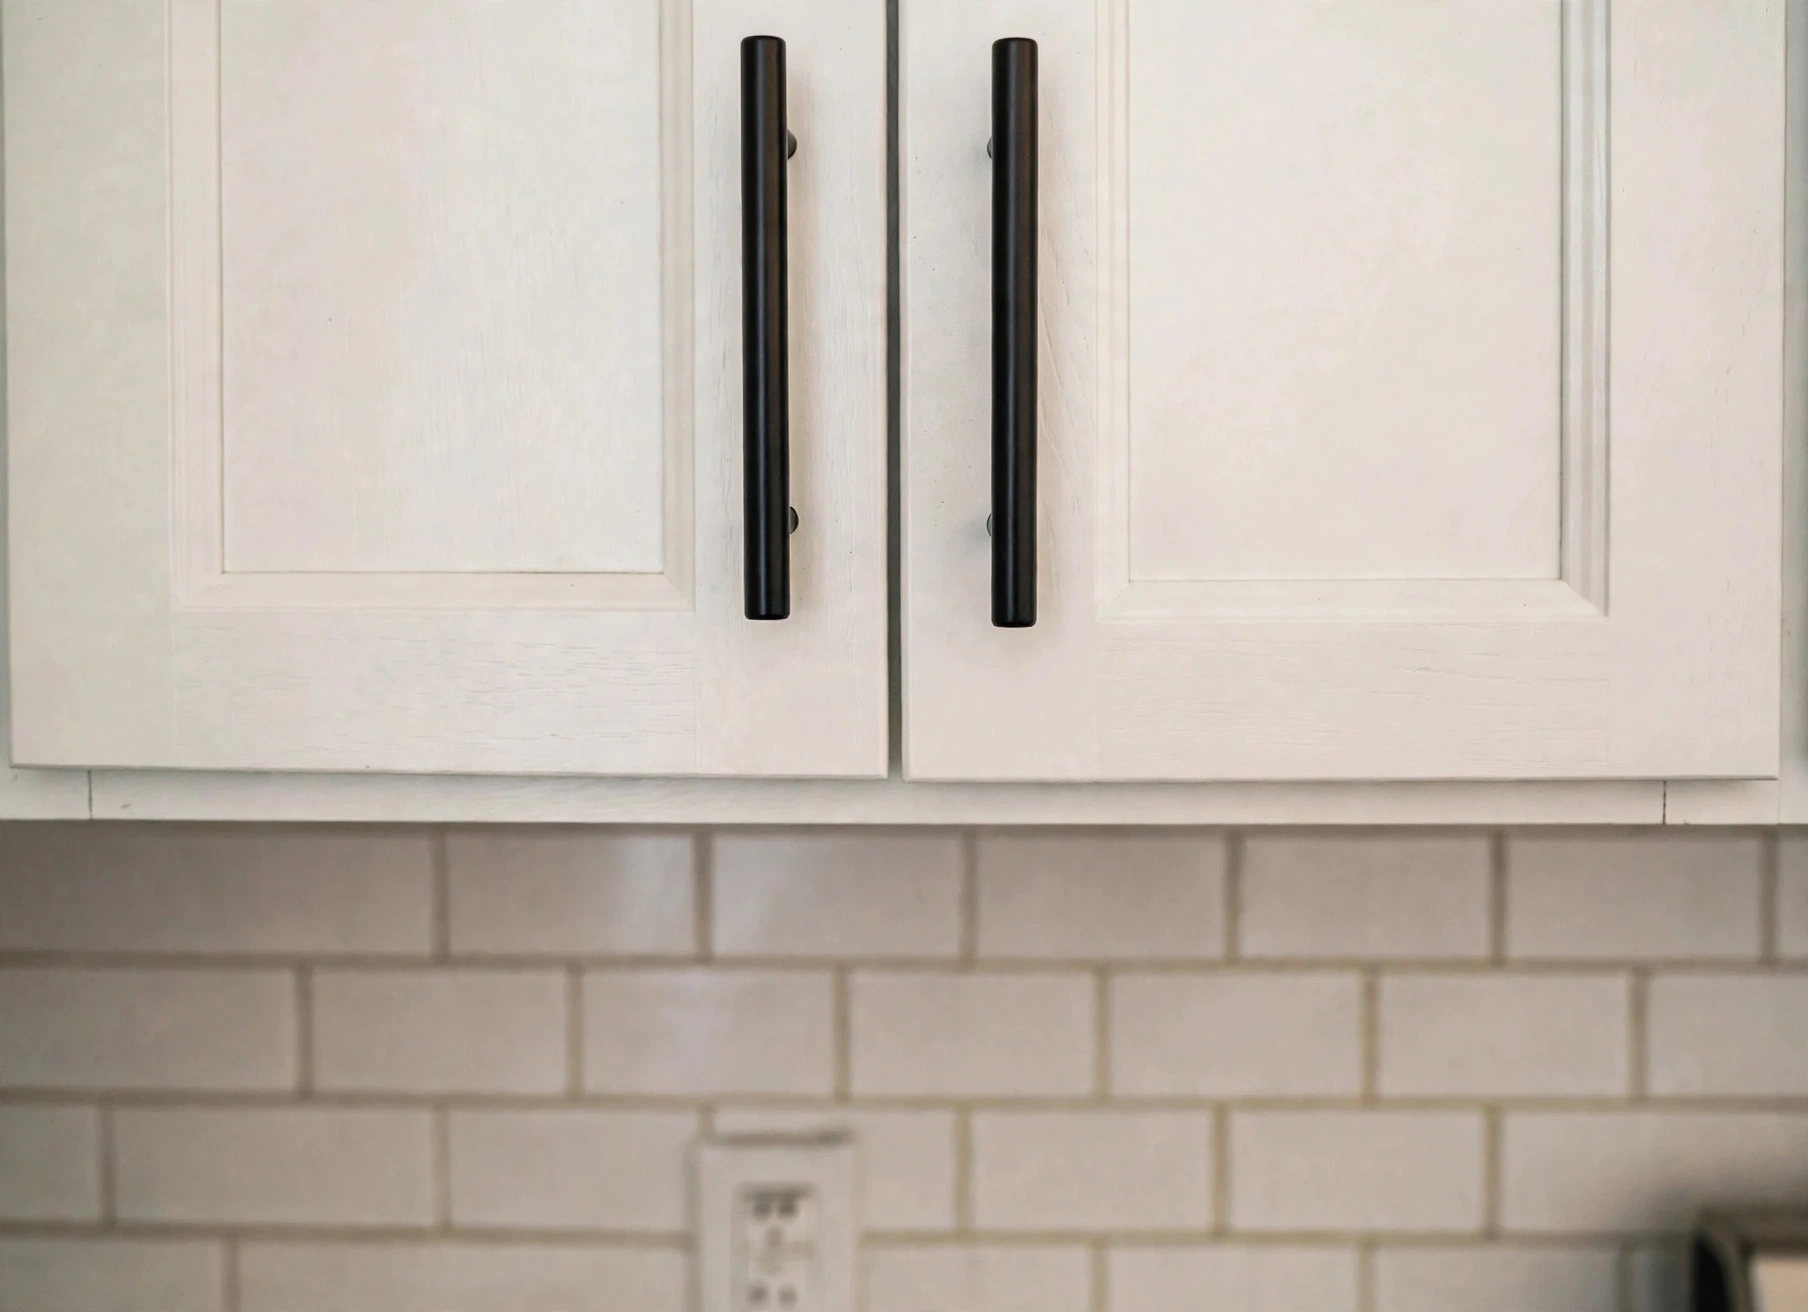
Glendale kitchen design concept: close view of white cabinet doors and dark vertical handles
Proposed design concept — close view of white cabinet doors and dark vertical handles.

Glendale Kitchen Project Gallery

Explore all 12 concept views. Select an image to enlarge it.

Related Kitchen Services

Planning a Similar Kitchen?

Talk with us about your kitchen layout, ideas and next steps.

Get Free Estimate