Pasadena kitchen design concept: open kitchen and living area with island seating and pale wood finishes

Pasadena · Design concept

Open-Concept Kitchen Transformation — Pasadena Project

Open-plan kitchen concept connecting preparation, dining and living spaces around an inviting central island.

Kitchen design concept
City
Pasadena
Project type
Kitchen design concept

Project Overview

This open-concept kitchen design explores the relationship between food preparation, seating and adjacent living areas. A central island becomes the visual anchor while coordinated surfaces and lighting establish continuity across the space.
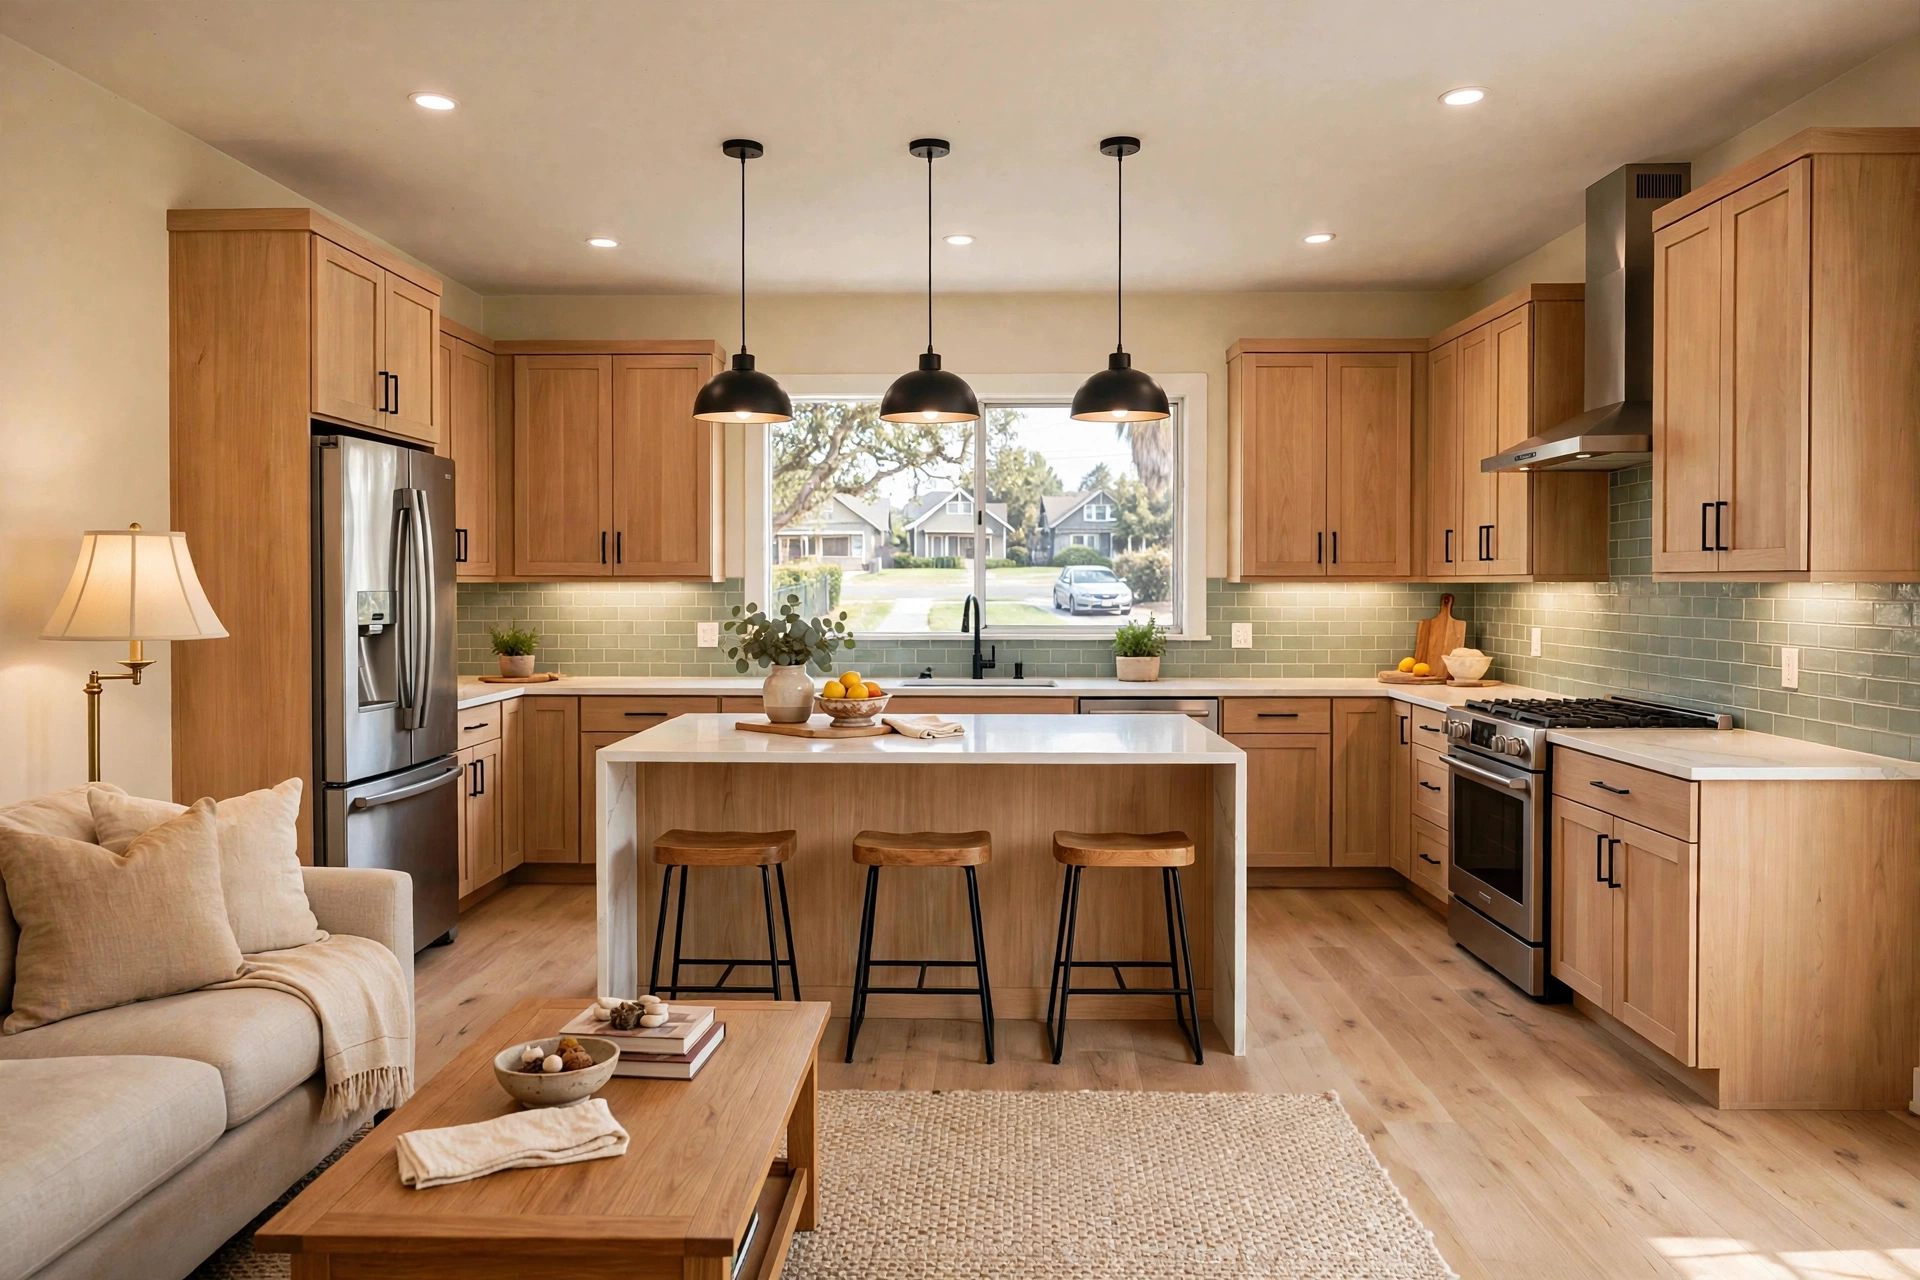
Pasadena kitchen design concept: open kitchen with pale wood cabinets, island seating and an adjoining living area
Proposed design concept — open kitchen with pale wood cabinets, island seating and an adjoining living area.

Before & After Kitchen Views

These separate concept groups show existing-style and proposed designs. Views are not presented as matched photographs of an actual transformation.

Before-style concepts

Before-style concept — existing-style enclosed kitchen with dark cabinets and white appliances.
Before-style concept — existing-style sink and dark cabinetry beneath a window.
Before-style concept — doorway and partition separating the existing-style kitchen from an adjoining room.

Proposed design concepts

Proposed design concept — open kitchen with pale wood cabinets, island seating and an adjoining living area.
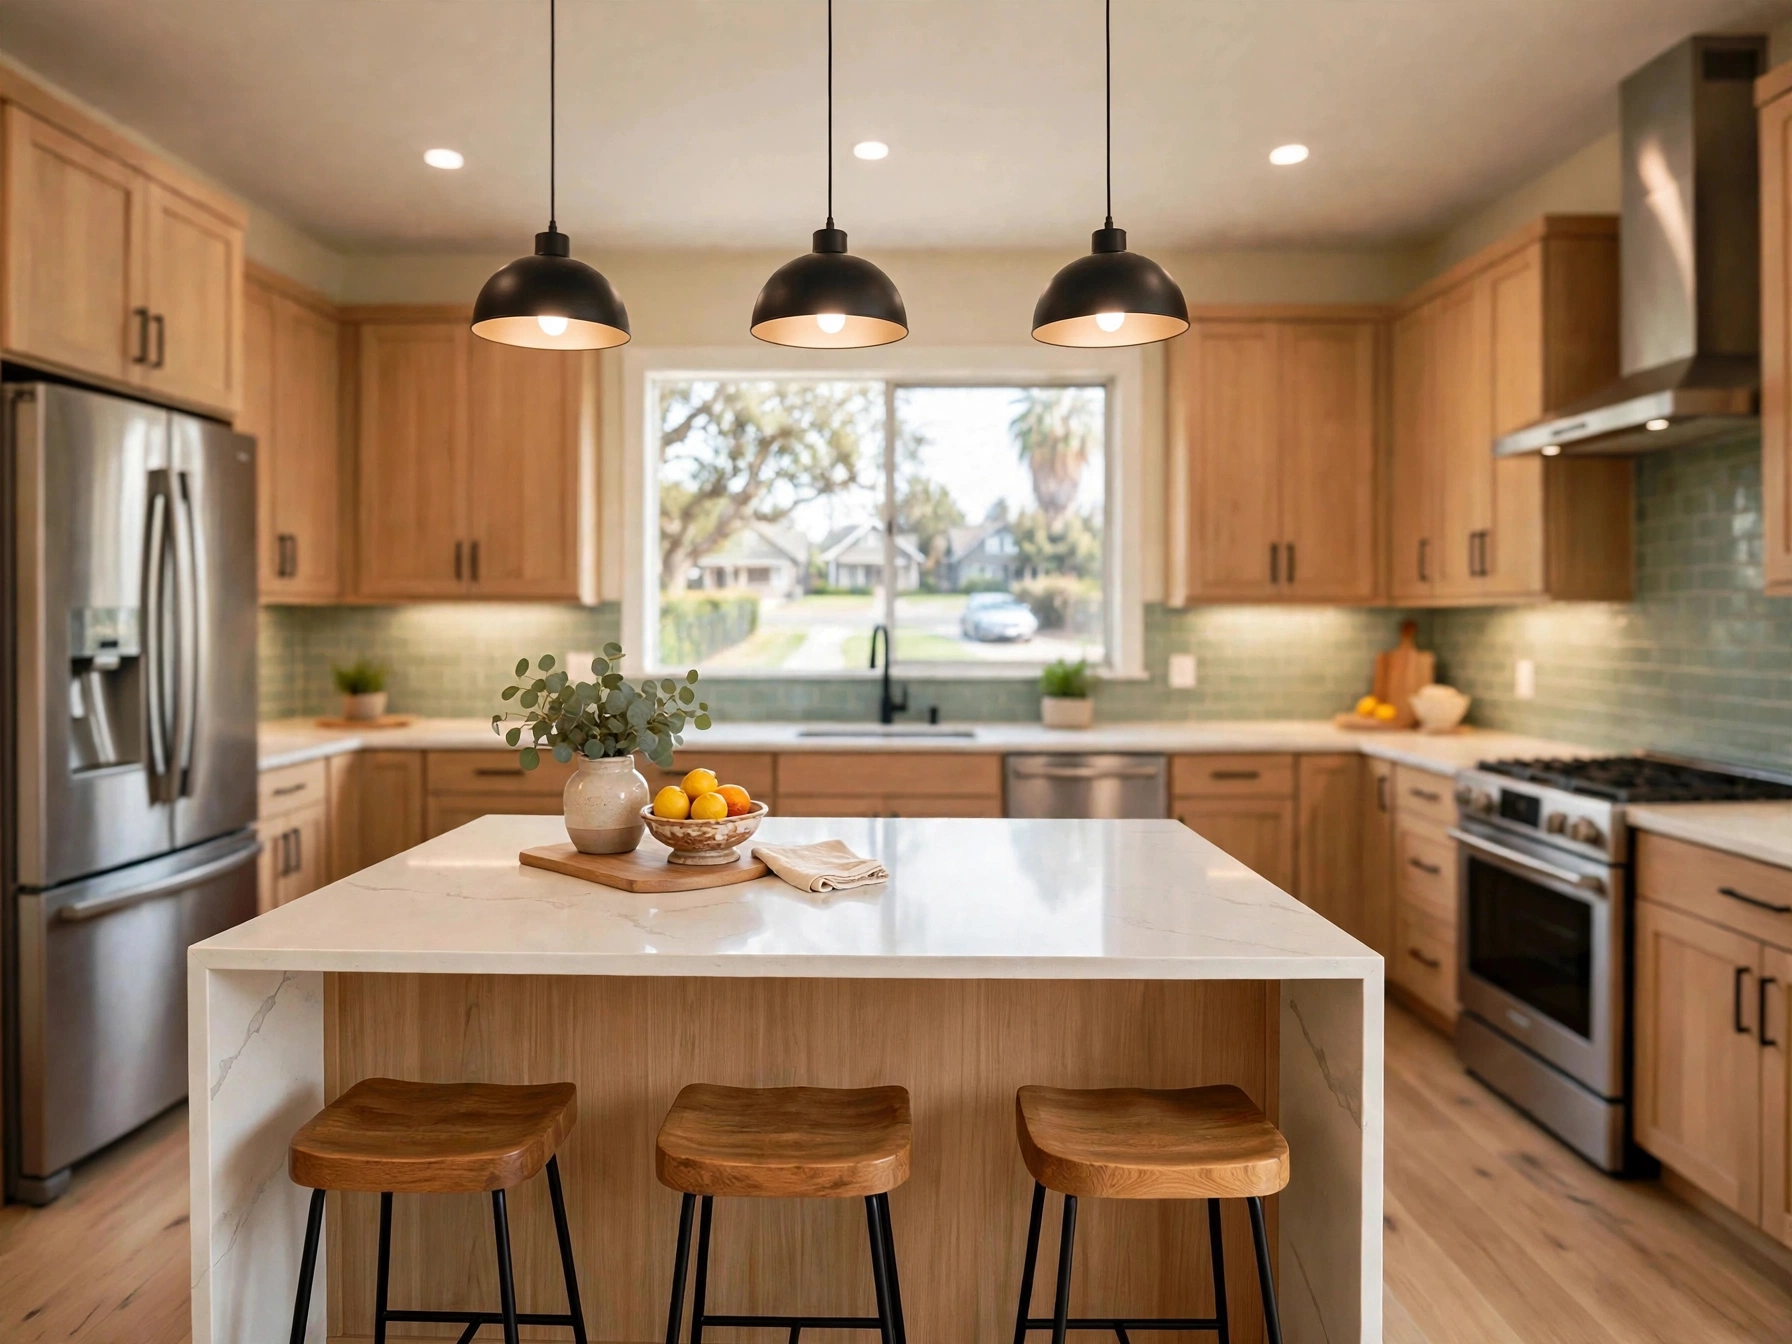
Proposed design concept — kitchen island and pale wood cabinetry beneath three dark pendants.
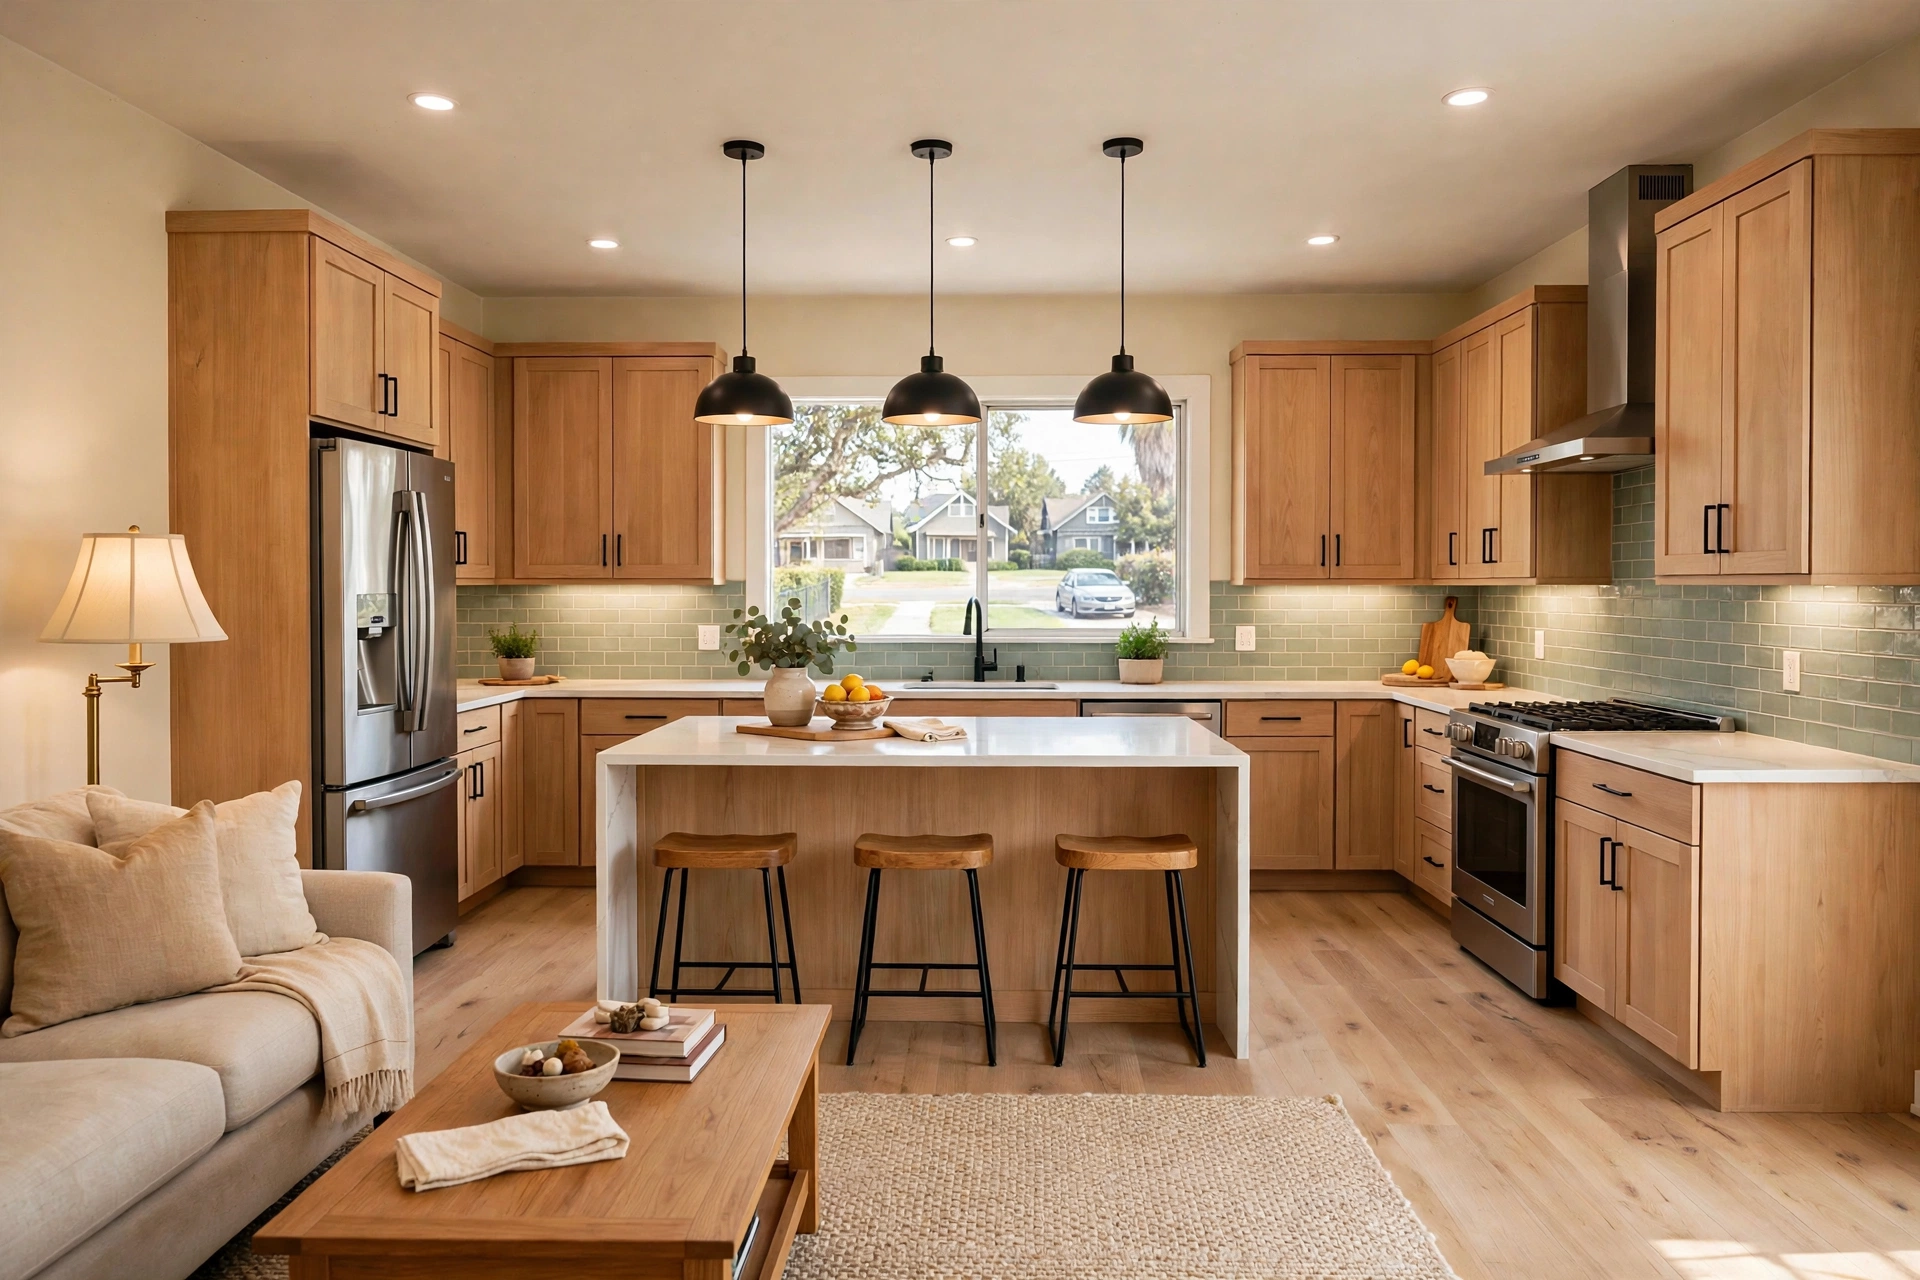
Proposed design concept — view across the island toward the adjoining living room.

The Design Challenge

The before-style views suggest a more separated cooking area, where divisions and circulation paths limit the sense of openness. The proposed layout explores a clearer connection to neighboring rooms while maintaining defined cooking and storage zones.

Our Design Approach

Make the kitchen-to-living connection the focal point. A central island organizes cooking and seating, while continuous flooring, cabinetry and lighting help the adjoining spaces read as one cohesive interior.

The Design Outcome

The completed-look images emphasize a spacious island, integrated cabinet runs and consistent flooring. Views from different directions help explain how the redesigned space supports movement, casual dining and gathering.

Kitchen Features & Finishes
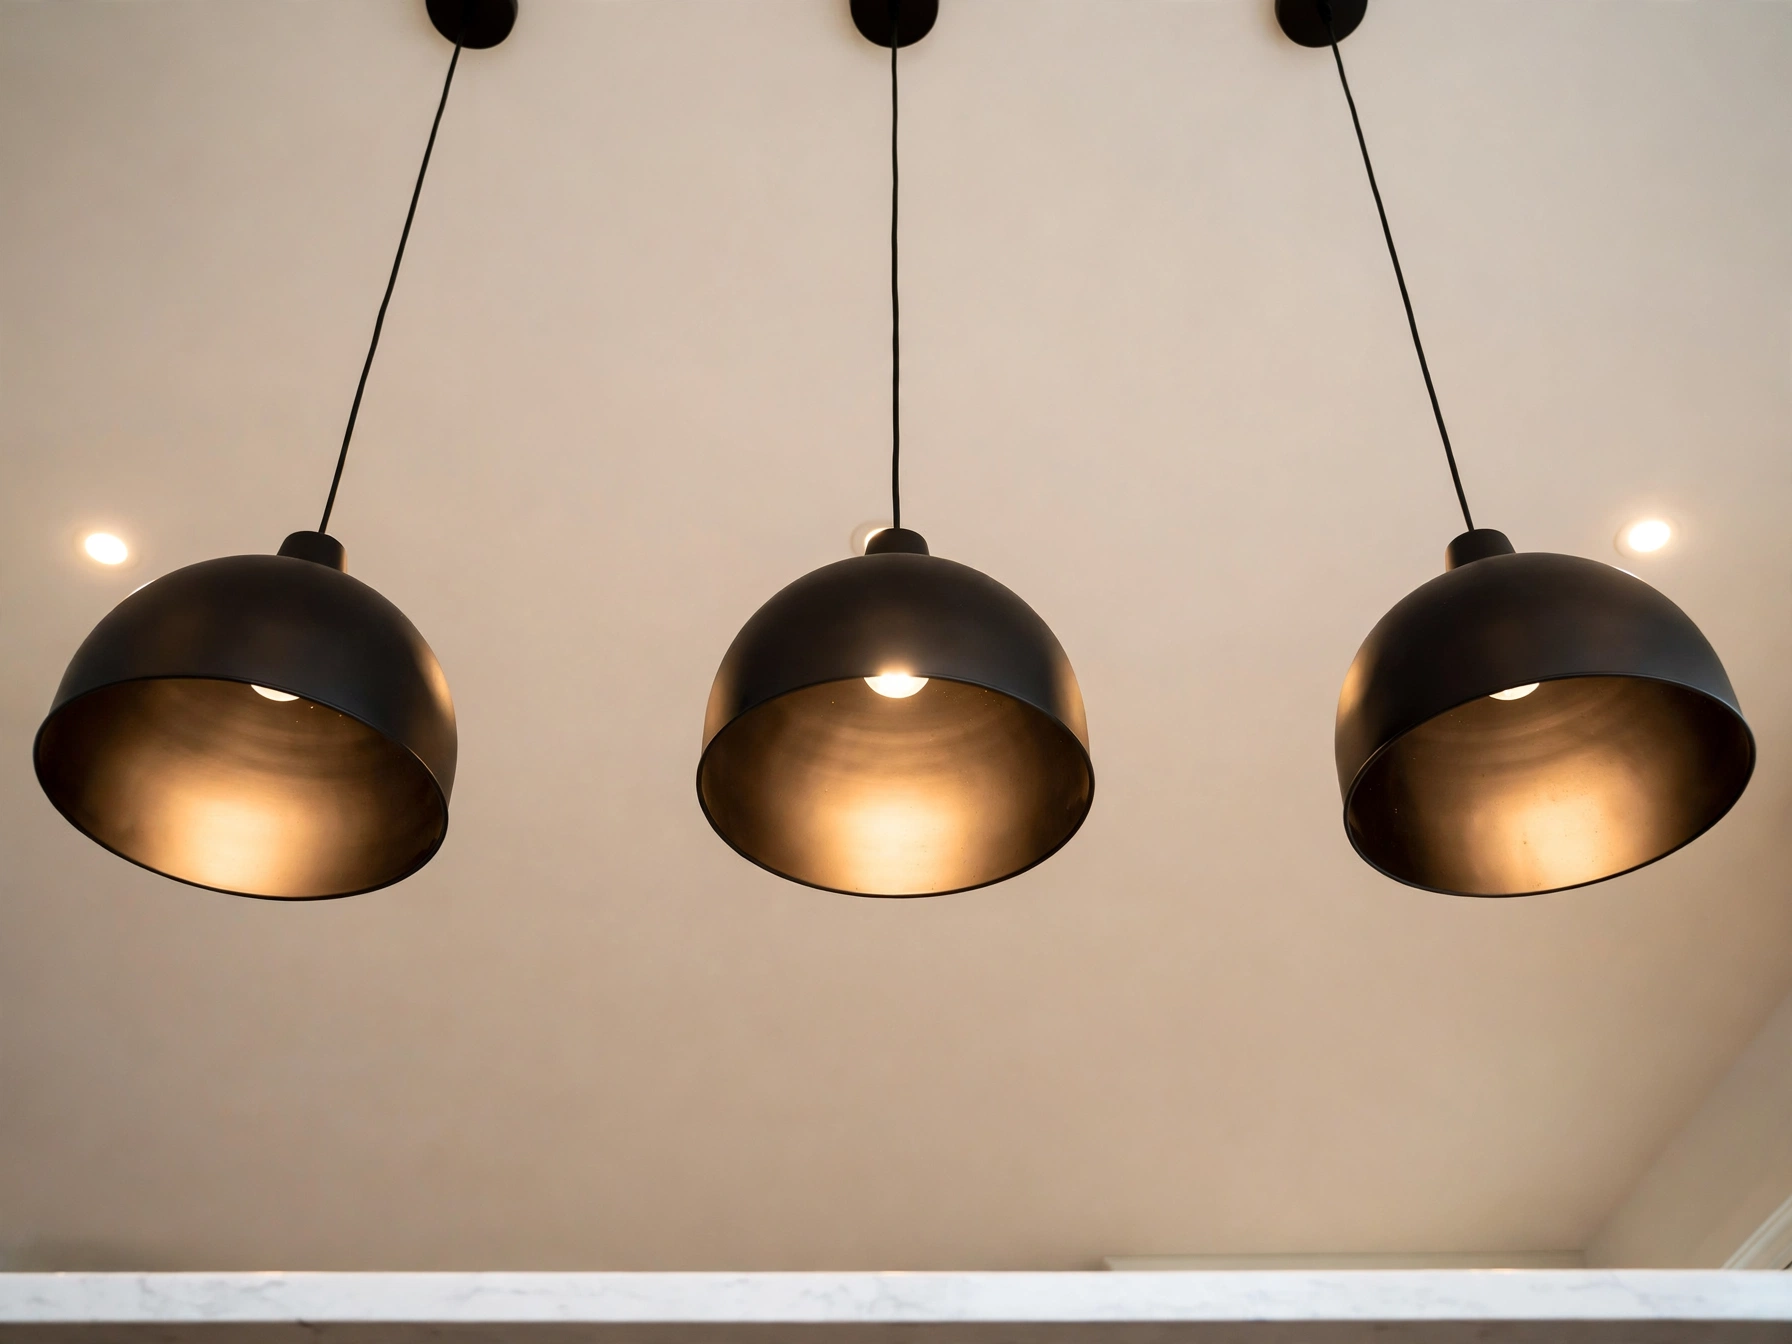
Pasadena kitchen design concept: close view of three dark pendant lights with warm illuminated interiors
Proposed design concept — close view of three dark pendant lights with warm illuminated interiors.
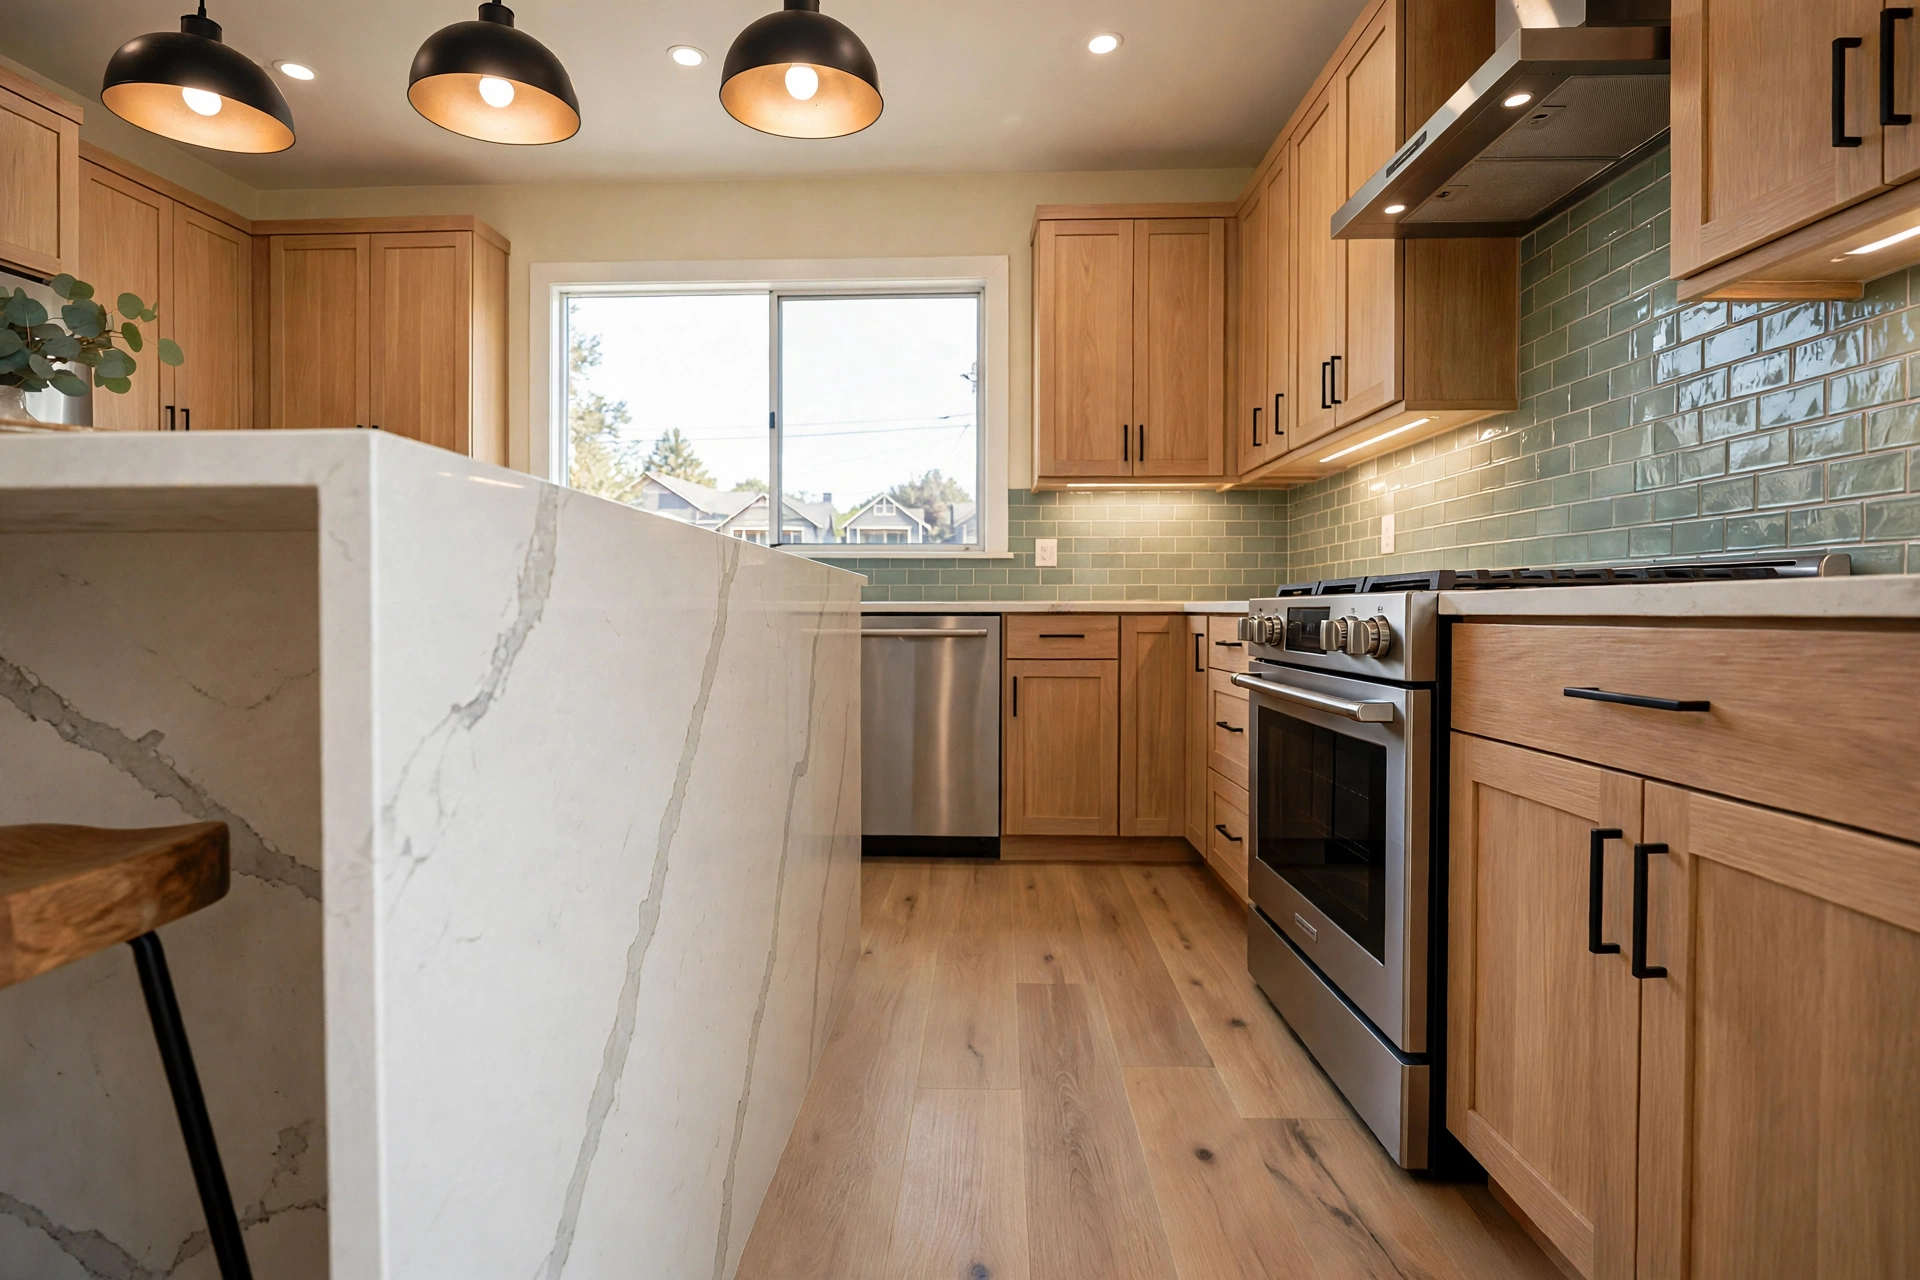
Pasadena kitchen design concept: kitchen flooring and lower cabinetry beside the island
Proposed design concept — kitchen flooring and lower cabinetry beside the island.
Pasadena kitchen design concept: island seating, pale wood cabinets and dark pendant fixtures
Proposed design concept — island seating, pale wood cabinets and dark pendant fixtures.

Pasadena Kitchen Project Gallery

Explore all 12 concept views. Select an image to enlarge it.

Related Kitchen Services

Planning a Similar Kitchen?

Talk with us about your kitchen layout, ideas and next steps.

Get Free Estimate